
Roofing Calculator for Fresno, CA
Calculate roof surface area, roofing squares, pitch multiplier, purchase area and starter material quantities from a building footprint.
All-in-One Roofing Calculator
Adjust the measurements and calculate instantly—no contact information required.
Your planning results
Planning estimate only. Product coverage, field measurements, code requirements, structural conditions and contractor scope can change the final quantity or price.
How this calculator works
Building length and width are expanded by the overhang, creating the horizontal footprint. Pitch converts that projection to sloped surface area. A roof-style factor accounts for additional planes on hip, gambrel and mansard shapes, then waste is added. Whole purchase units and a basic installed range are calculated last.
Understanding the result
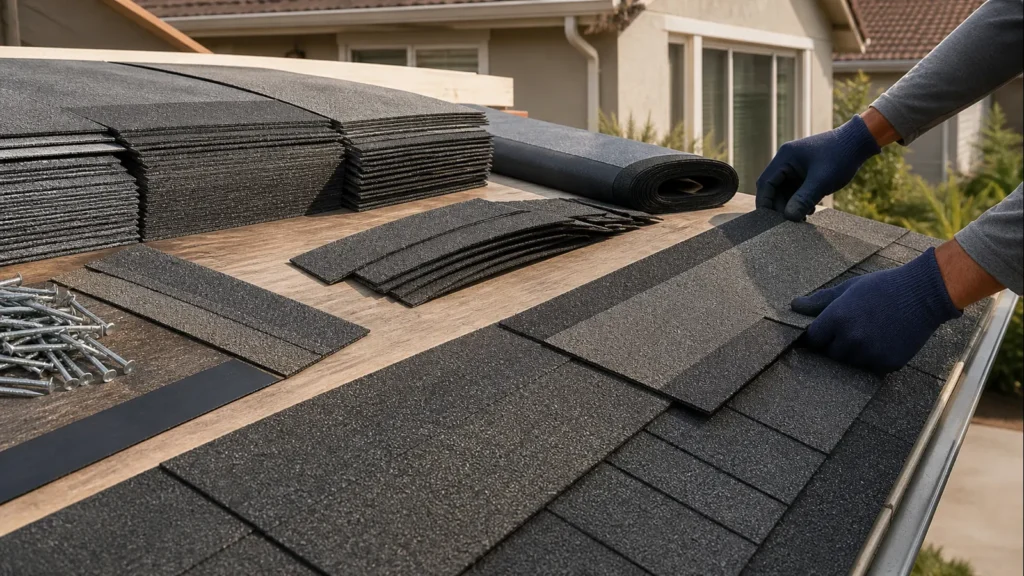
The surface-area result is a planning model for regular shapes. Dormers, intersecting wings, porch roofs, valleys and unequal slopes should be measured as separate planes. Roofing squares are area units, while bundle, panel and roll coverage is product-specific. Fastener counts are allowances, not fastening schedules.
Roof-style measurement reference
| Option | Planning use | What to verify |
|---|---|---|
| Gable | Two primary planes | Measure each plane when lengths or slopes differ |
| Hip | Four or more planes | More cuts, hips and waste than a simple gable |
| Gambrel or mansard | Multiple slope breaks | Calculate each slope band separately for ordering |
| Flat/low slope | Minimal pitch multiplier | Drainage, crickets and membrane laps still add material |
Worked Fresno planning example
A 40-by-30-foot building with a 1.5-foot overhang becomes a 43-by-33-foot footprint, or 1,419 square feet. At 6:12, the pitch multiplier is about 1.118. The selected roof style and waste factor then produce the order area and roofing-square total.
Fresno-specific considerations
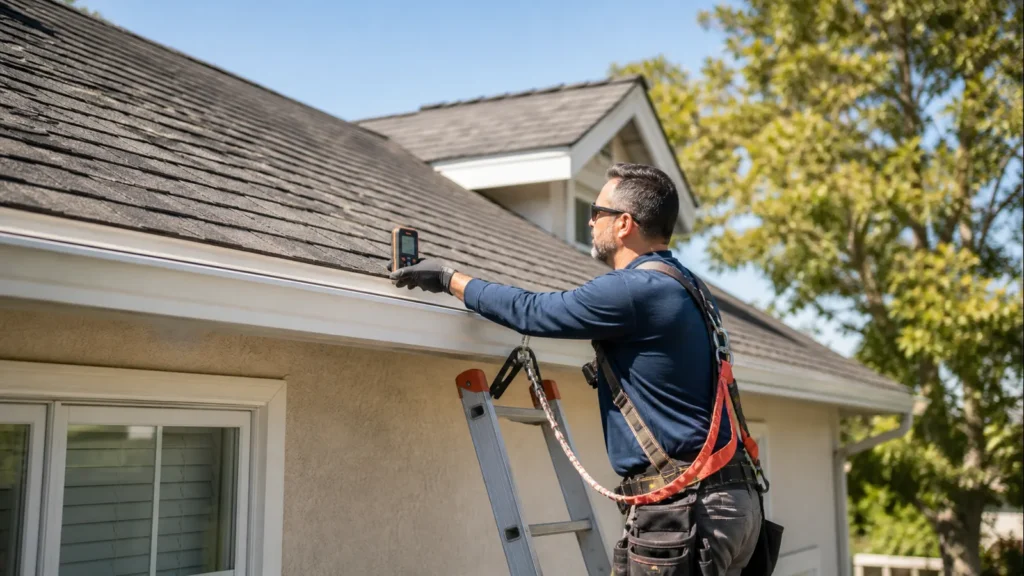
Simple early measurements are useful when comparing materials, but Fresno projects still need roof-plane measurements, deck and flashing inspection, ventilation review and permit planning. Hot-weather scheduling can affect installation conditions, and low-slope sections may require a different system from the main pitched roof.
California roof-energy requirements vary by assembly and compliance path; review the California Energy Commission residential compliance guidance when material or reflectance choices affect the project.
For field measurements and project-specific recommendations, continue with our Roof Installation, Roof Replacement or Roof Inspection service information.
Frequently asked questions
What is horizontal footprint?
Why is a roof-style factor used?
Should porch roofs be included?
Are underlayment rolls exact?
Can I order materials from this result?
Related roofing calculators

Reviewed planning information
Prepared for Fresno Roof Repair and reviewed for calculation clarity, accessibility and practical limitations. Geometry and quantity tools do not approve structural design, installation methods or code compliance. Cost and repair tools do not diagnose a roof or create a binding estimate.