
Roof Rafter Calculator for Fresno, CA
Estimate common-rafter geometry and quantity from run, pitch, overhang, spacing and building length.
Roof Rafter Calculator
Adjust the measurements and calculate instantly—no contact information required.
Your planning results
Planning estimate only. Product coverage, field measurements, code requirements, structural conditions and contractor scope can change the final quantity or price.
How this calculator works
Rise equals run multiplied by pitch rise divided by 12. Common-rafter length is the square root of run squared plus rise squared, with a small ridge-board adjustment. The sloped overhang is added using the same pitch ratio. Quantity is building length divided by spacing, rounded up, plus the closing rafter.
Understanding the result
The output describes geometry and an approximate count. Plumb and seat angles help explain the triangle; they are not a complete cut schedule. Birdsmouth depth, lumber species and grade, span capacity, load paths, connectors, blocking and uplift resistance are outside this tool.
Rafter spacing reference
| Option | Planning use | What to verify |
|---|---|---|
| 12 in. on center | More pieces | Design documents control use |
| 16 in. on center | Common framing module | Span and loading still control size |
| 19.2 in. on center | Five spaces per 8 ft | Coordinate sheathing layout |
| 24 in. on center | Fewer pieces | May require larger members or engineered design |
Worked Fresno planning example
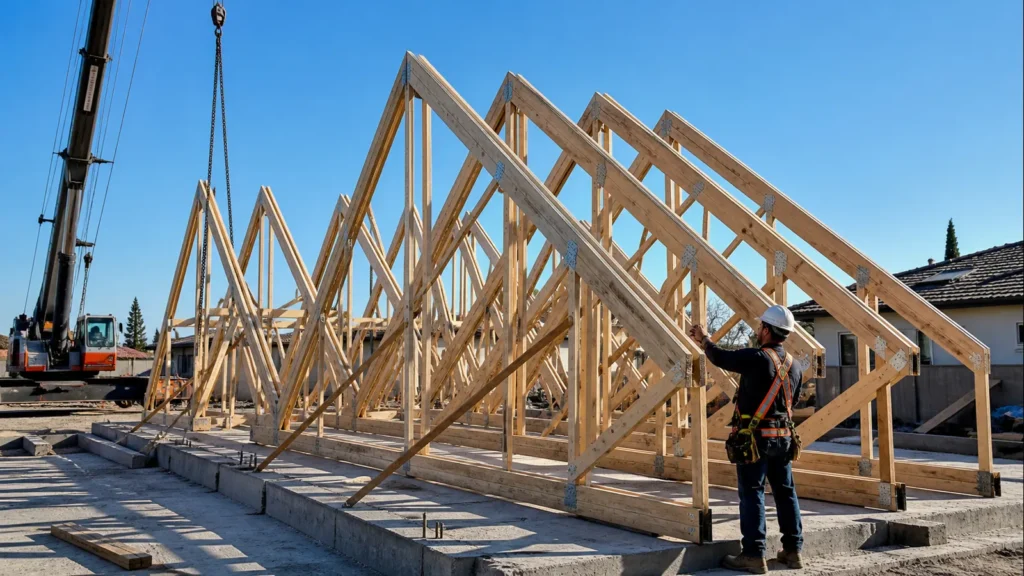
For a 30-foot building span with a centered ridge, the horizontal run is 15 feet. At 6:12, rise is 7.5 feet and the geometric common-rafter line is about 16.77 feet before ridge and overhang adjustments. A 40-foot building at 24 inches on center starts with about 21 rafter positions per roof side.
Fresno-specific considerations
Local wind, seismic detailing, roof covering weight, solar equipment, ceiling attachment and adopted load requirements all influence real framing. Tile and rooftop equipment add dead load. This geometry tool cannot select a lumber size or approve a span; structural decisions need permit documents and qualified design review.
Permit scope and required documents should be confirmed with the City of Fresno Building Permit Center before construction.
For field measurements and project-specific recommendations, continue with our Roof Installation service information.
Frequently asked questions
Is run always half the span?
Does rafter length include the tail?
Is the plumb cut angle a saw setting?
Does the calculator size the rafter lumber?
What if the roof has unequal slopes?
Related roofing calculators
Reviewed planning information
Prepared for Fresno Roof Repair and reviewed for calculation clarity, accessibility and practical limitations. Geometry and quantity tools do not approve structural design, installation methods or code compliance. Cost and repair tools do not diagnose a roof or create a binding estimate.